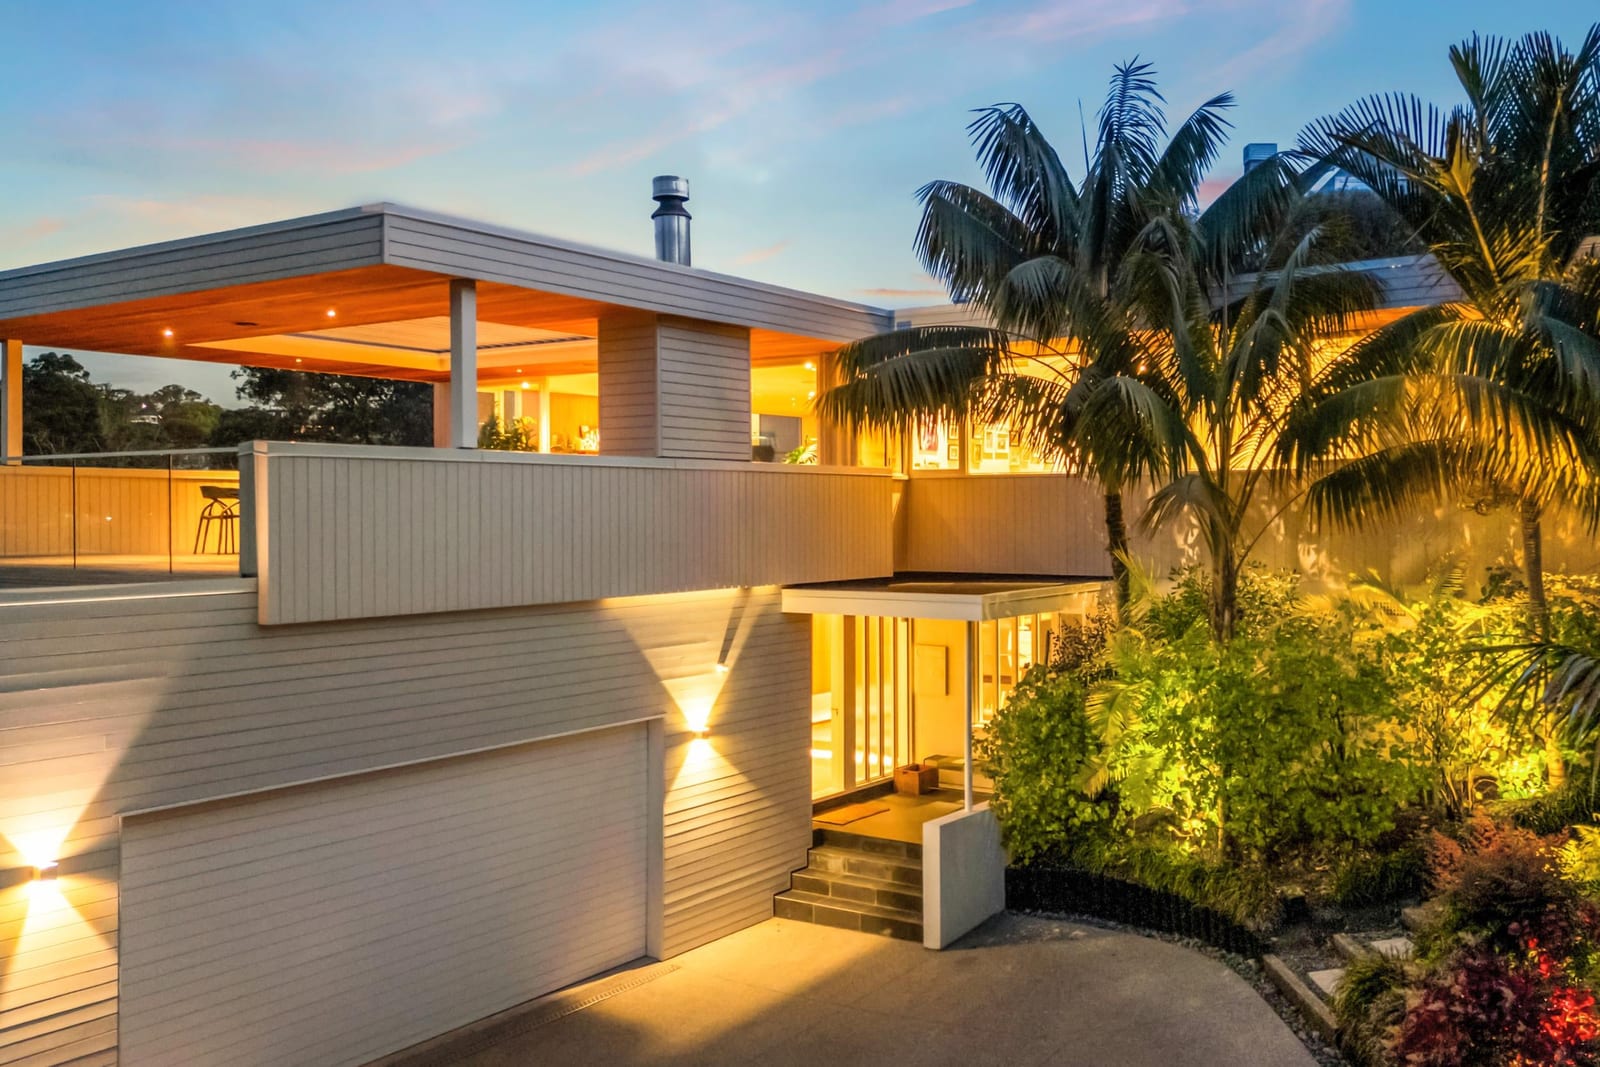
The house at twilight: warm light through the glazed upper level, timber-clad walls and palms against a dusk sky

Remuera, Auckland

147 Shore Road

A mid-century modernist home by Vlad Cacala, extensively redesigned by architect Andrew Meiring, on 1,702 m² up a private lane.

  • 5 bedrooms
  • 3 bathrooms
  • 2 living areas
  • 1,702 m² of land
  • Pool and spa

Set sale date , unless sold prior

Mid-century modernist masterpiece

Few homes carry an architect’s signature as clearly as this one.

Designed by Vlad Cacala in the 1960s and extensively redesigned by architect Andrew Meiring for the current owners, this five-bedroom Remuera residence sits on 1,702 m² (more or less), well back from the road up a private lane.

It is a home for the family that has outgrown the ordinary: room for every generation on the entrance level, and a whole floor above for living and entertaining around the pool, the decking and the garden.

Bedrooms
5, two of them on the entrance level
Bathrooms
3, plus a separate powder room
Living
Formal and casual lounges, plus a media and rumpus room
Land
1,702 m² (more or less)
Parking
Double garage with internal access, and six more spaces off the street
Outdoors
Pool, spa and decking with a Louvretec roof and an outdoor fire
The formal lounge, with its fireplace, opens to the covered deck
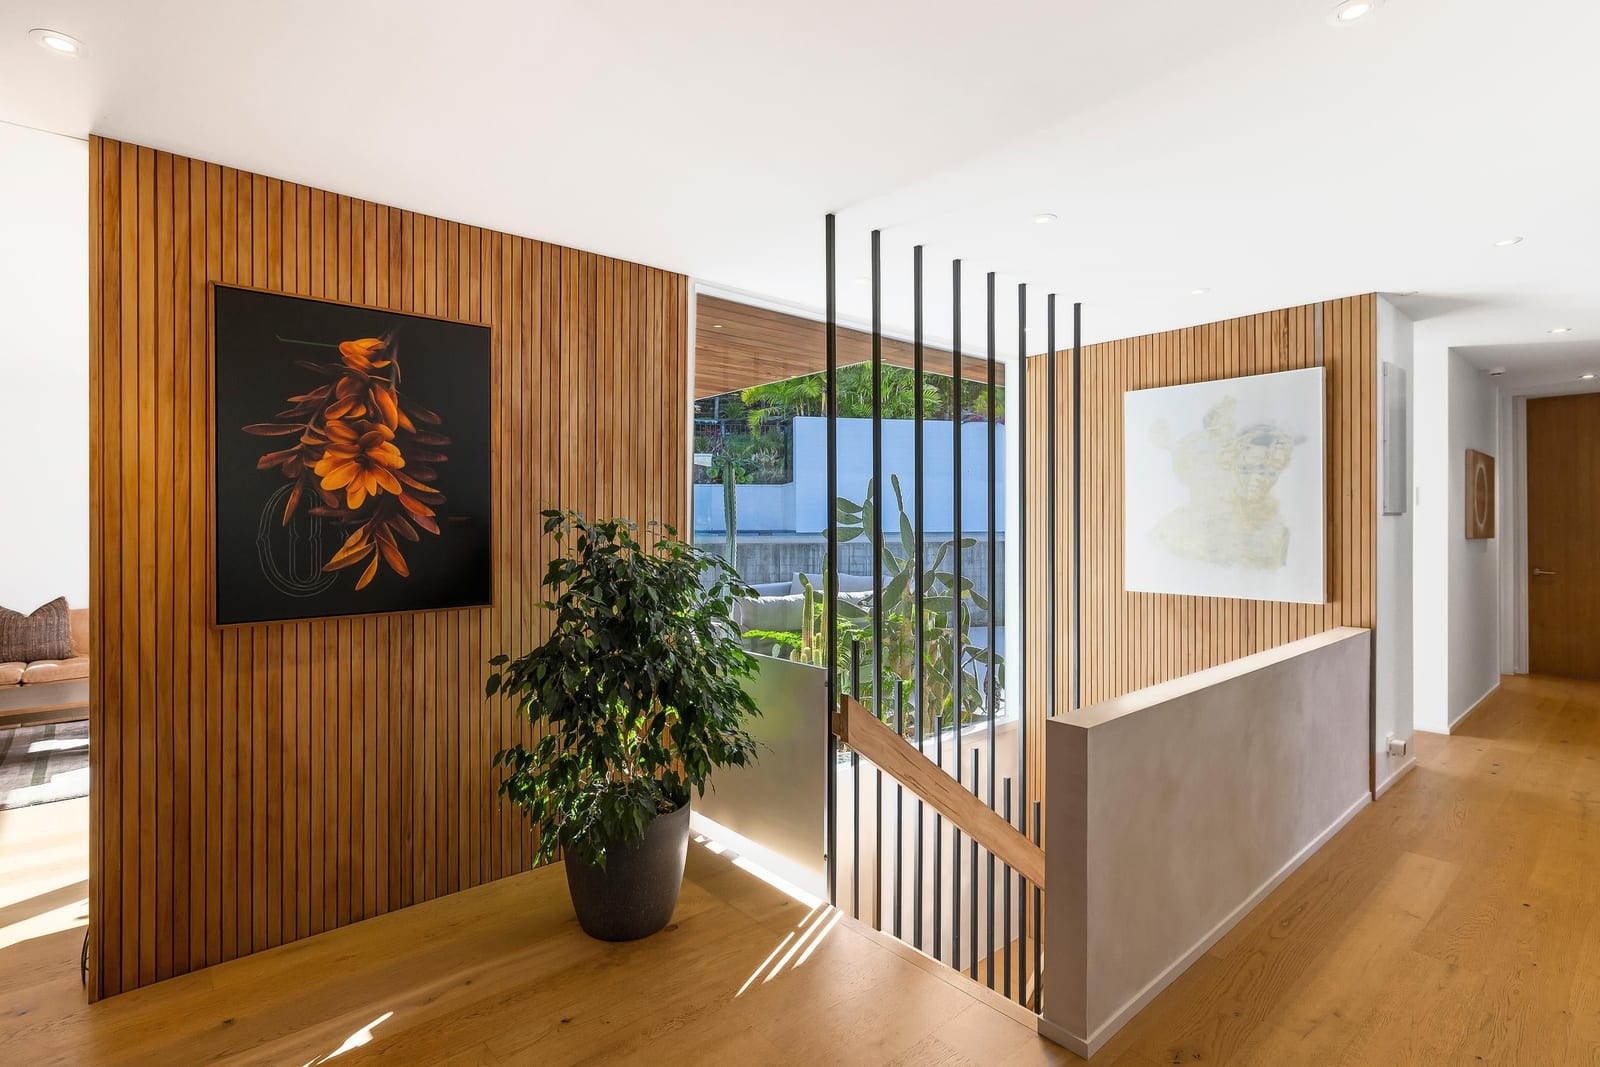
Stairway with a vertical timber screen, timber-panelled walls, artwork and a potted tree

The architects

A modernist original, made new.

Vlad Cacala trained in Prague, arrived in Auckland on Christmas Day 1952 and practised here until 1978 as a proponent of the International Style. His Blumenthal House in St Heliers was published in Domus in Milan.

Andrew Meiring lists the project on his own practice’s site as an extensive refurbishment of a Vlad Cacala house on Shore Road. His stated approach: architecture should be a response rather than an imposition.

Vlad Cacala
1926 to 2007. Czech-born architect, in practice in Auckland from 1954 to 1978.
Andrew Meiring
Director of Andrew Meiring Architects in Grey Lynn, a residential practice. Registered architect since 2012.

The home

Two levels, made for living well.

The entrance level gives guests or a second generation their own bedrooms, bathroom and kitchenette. Upstairs is for living: the lounges, kitchen and dining, the main suite and the pool.

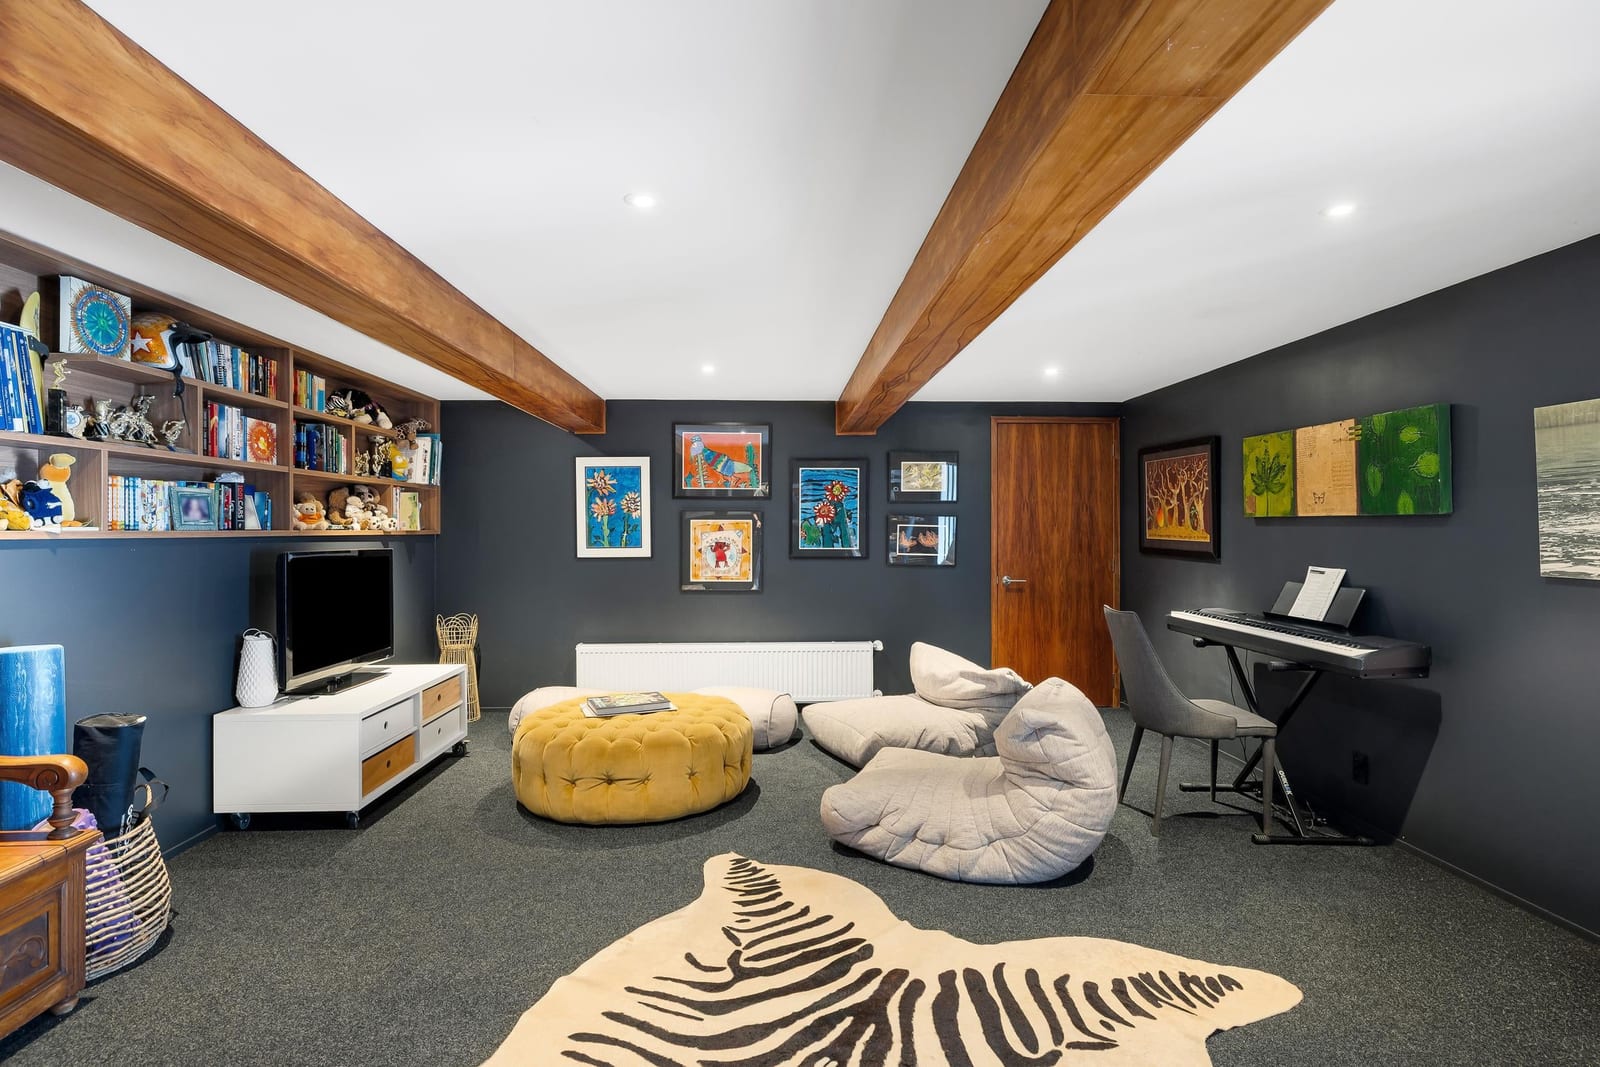
Media and rumpus room with timber beams, dark walls, bean bags, a piano and bookshelves

Entrance level

Room for every generation

Two double bedrooms sit either side of a bathroom and kitchenette, and both open to a private tropical garden with a fire pit. Next door, the media and rumpus room could just as easily be a music studio or a gym. The large double garage has internal access, with six more spaces off the street for cars, tools and toys.
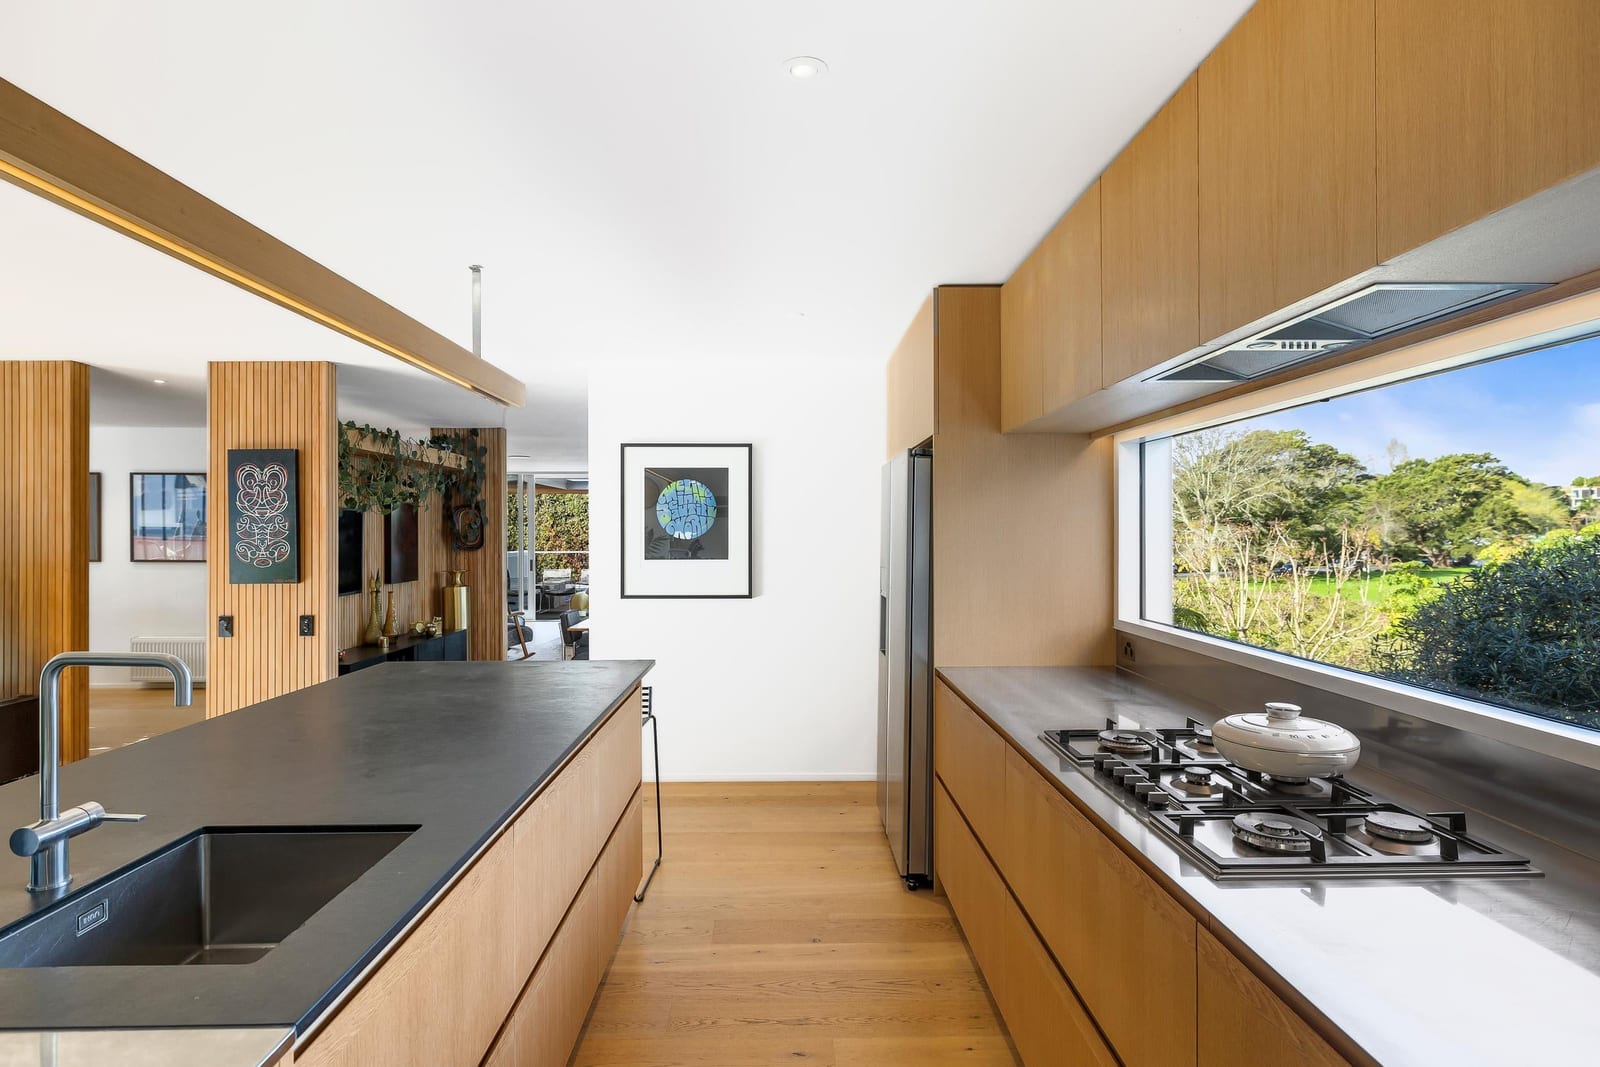
Kitchen with a dark stone island, oak cabinetry, a gas cooktop and a long picture window onto trees

Upper level

Where the entertaining begins

Climb the stairs to a casual lounge that opens to the pool and spa, beside a kitchen with custom timber cabinetry, a scullery and a hidden laundry, where the hard work stays out of sight.

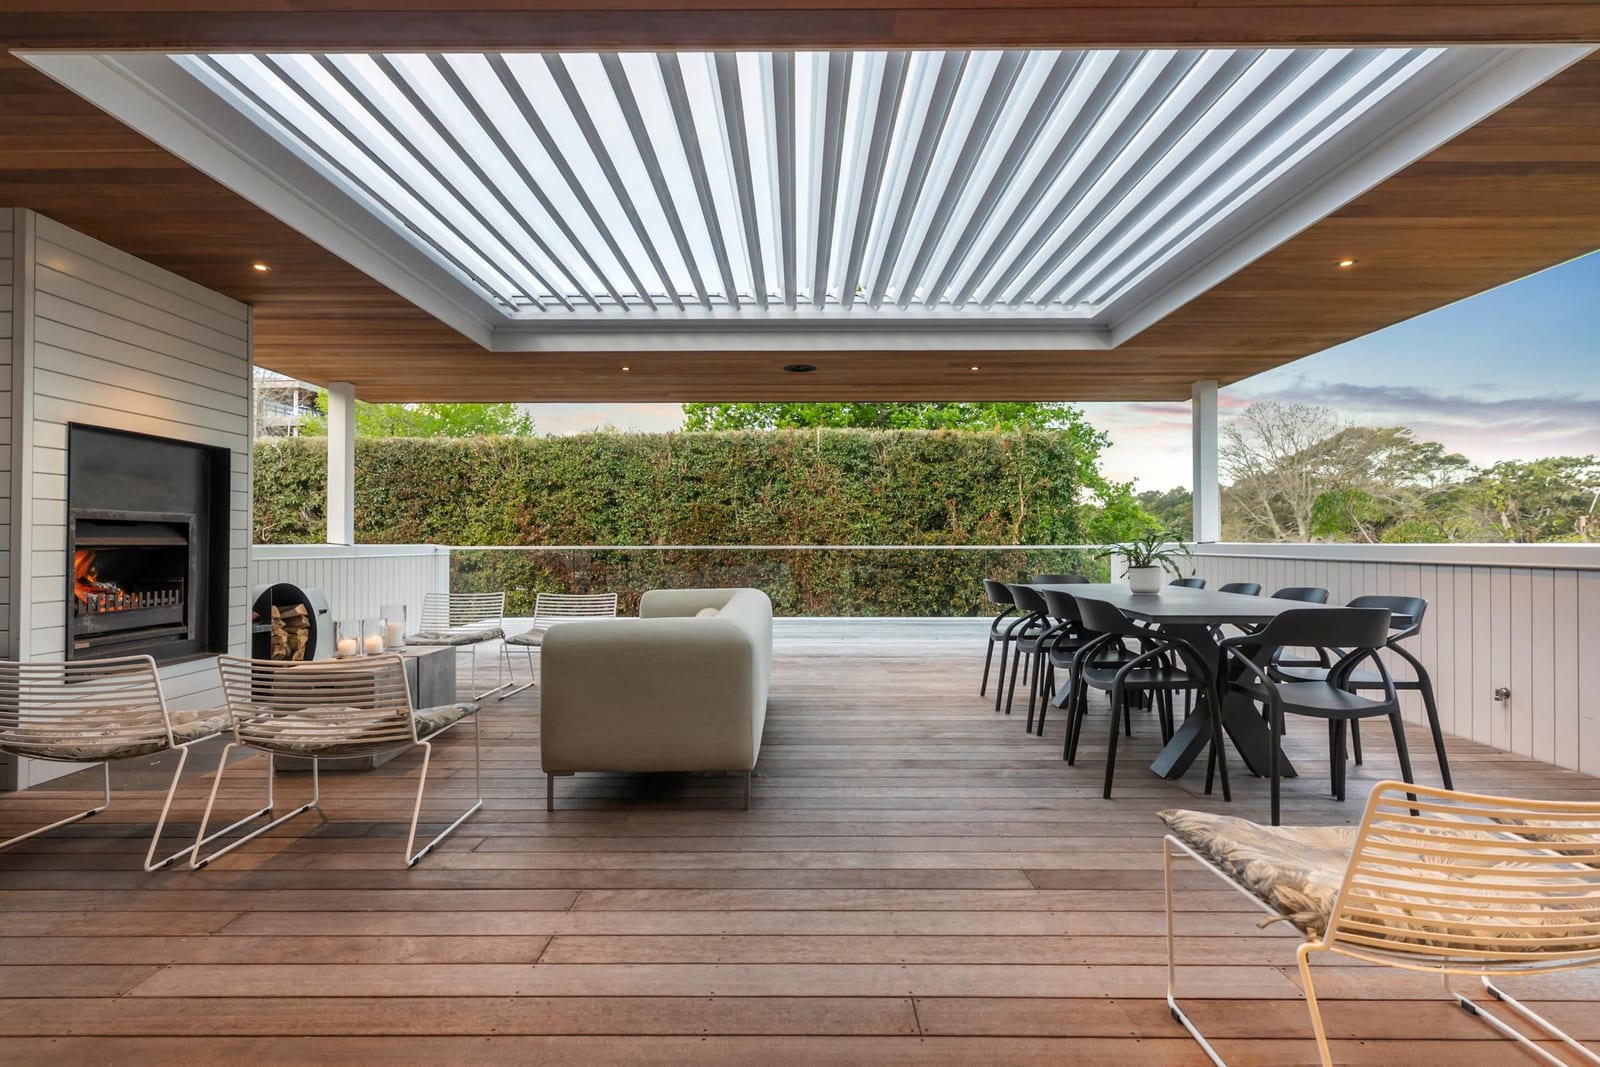
A timber deck under an opening louvre roof, with an outdoor fireplace, a dining table for ten and lounge chairs

To the north

Host in every season

A generous formal lounge with a fireplace and a light-filled dining room open to decking under a Louvretec roof, with an outdoor fire. Surrounded by walls of greenery, it is all in complete privacy.

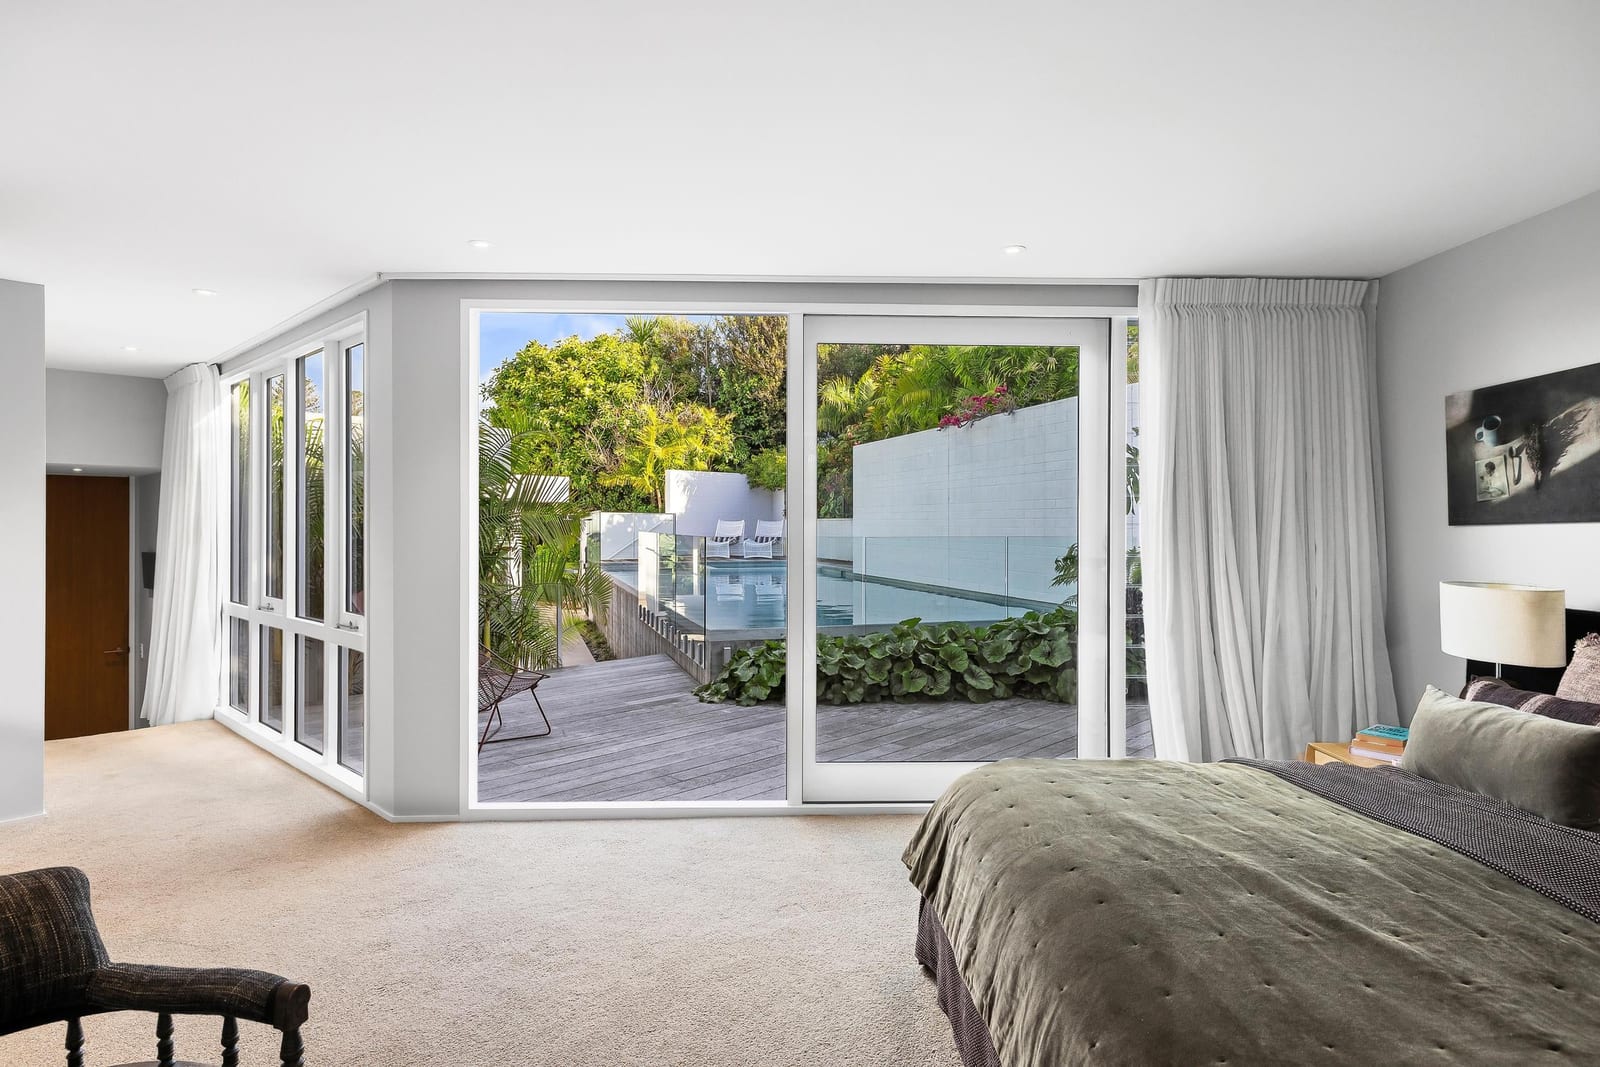
Main bedroom with tall windows and sliding doors opening to a deck and garden

Main suite

A retreat beside the pool

The main bedroom has a designer ensuite and a dressing room that look across tropical planting on one side, while doors on the other open to the pool. The same level has a home office with built-in shelving, two more bedrooms, a family bathroom and a separate powder room.

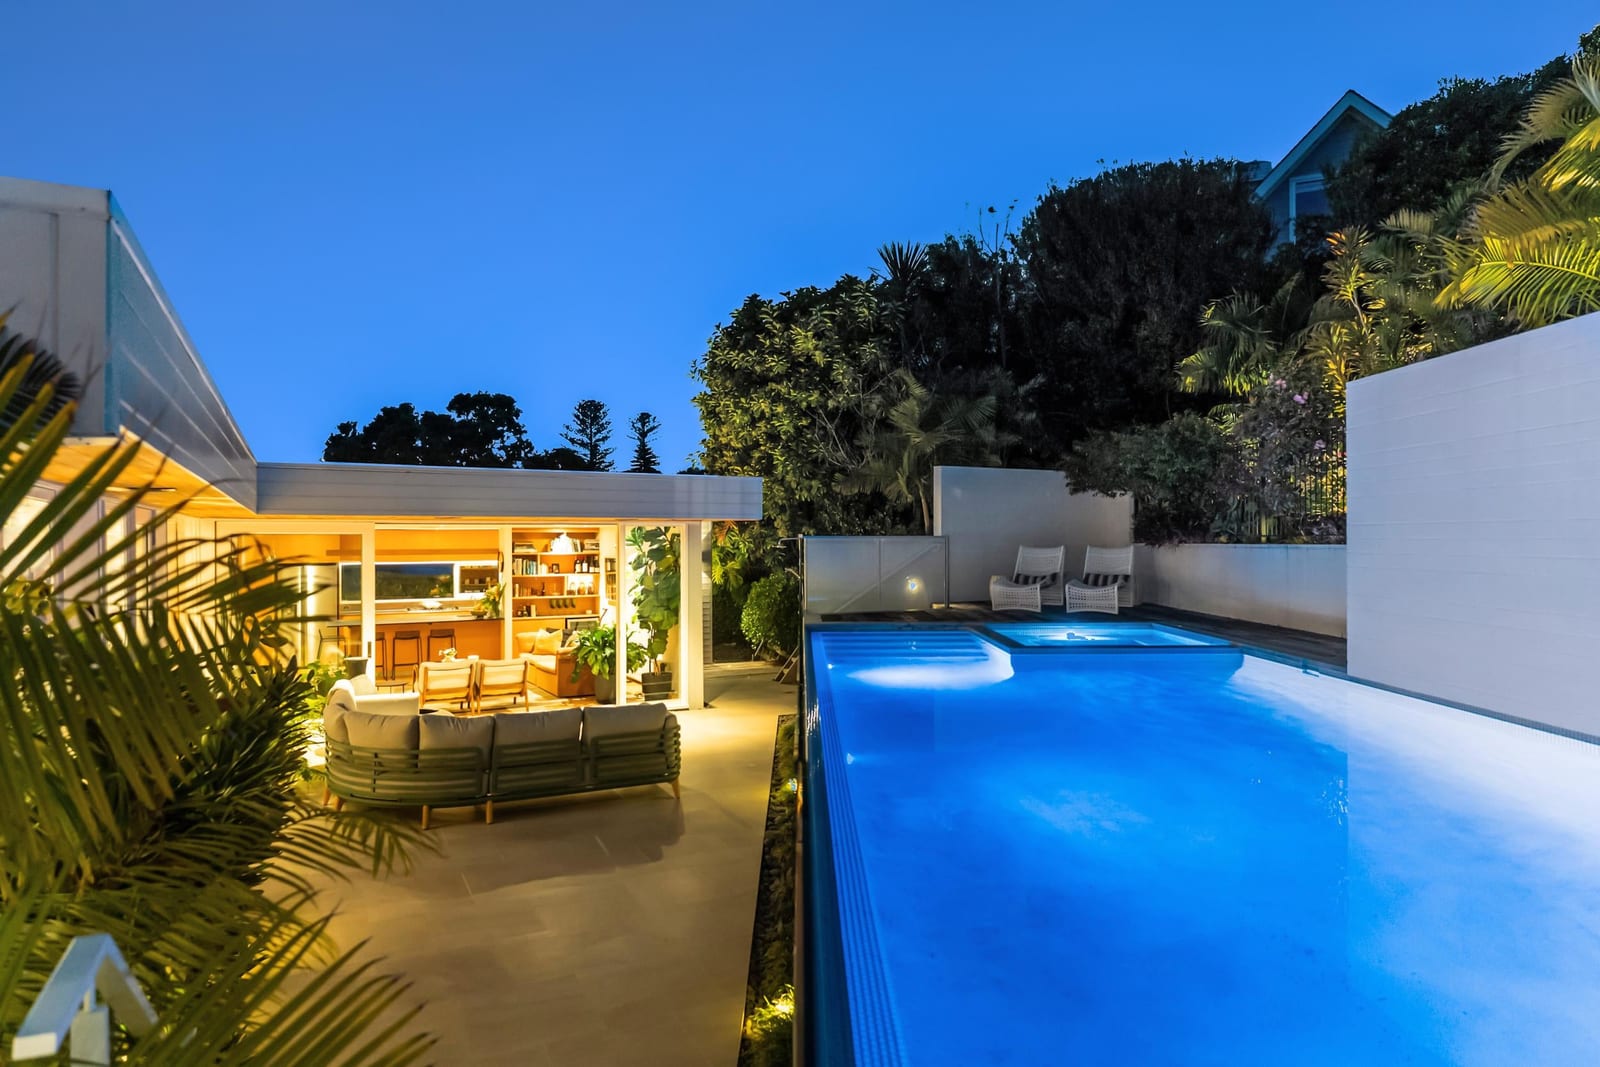
A long lit swimming pool at dusk, with the glazed living room glowing beside it and palms overhead

A resort-style pool and spa, cocooned in tropical planting.

Key features

What sets it apart.

  • Architectural

    Vlad Cacala’s 1960s design, extensively redesigned by architect Andrew Meiring, with custom timber cabinetry and a scullery in the kitchen.

  • Outdoor living

    The formal lounge and dining room open to north-facing decking with a Louvretec roof and an outdoor fire, for hosting in every season beside the pool.

  • Layout

    On the entrance level, two double bedrooms either side of a bathroom and kitchenette open to a tropical garden with a fire pit, ideal for multigenerational living.

  • Section

    A 1,702 m² site down a private lane, wrapped in tropical planting around the pool and the fire pit garden.

The film

See it in motion.

Fifty-five seconds at 147 Shore Road with Cristina Casares and Steve Koerber, from the lane to the pool.

Floor plans

Every room, measured.

Two levels, drawn with room sizes in metres. The pool, spa and covered deck sit on the upper level with the main living rooms.

Upper level: lounge, dining, kitchen, main suite, two bedrooms, office, pool and covered deckTap the plan to enlarge it

Upper level

Lounge
5.7 × 7.3 m
Dining
3.0 × 4.5 m
Kitchen
5.5 × 3.0 m
Living
5.5 × 4.1 m
Laundry and scullery
1.9 × 6.0 m
Main bedroom
4.6 × 4.7 m
Walk-in wardrobe
3.5 × 3.8 m
Ensuite
4.2 × 2.6 m
Bedroom
4.2 × 2.6 m
Bedroom
4.2 × 2.6 m
Bathroom
1.7 × 3.6 m
Study and TV room
4.3 × 3.4 m
Covered deck
7.5 × 7.5 m
Patio
4.5 × 8.9 m
Pool
3.8 × 11 m
Pool deck
4.8 × 3.3 m

Also a WC, linen cupboard and a spa pool.

Floor plans are indicative only. Sizes and dimensions are approximate and actual measurements may vary. Shown here in this site’s colours.

Location

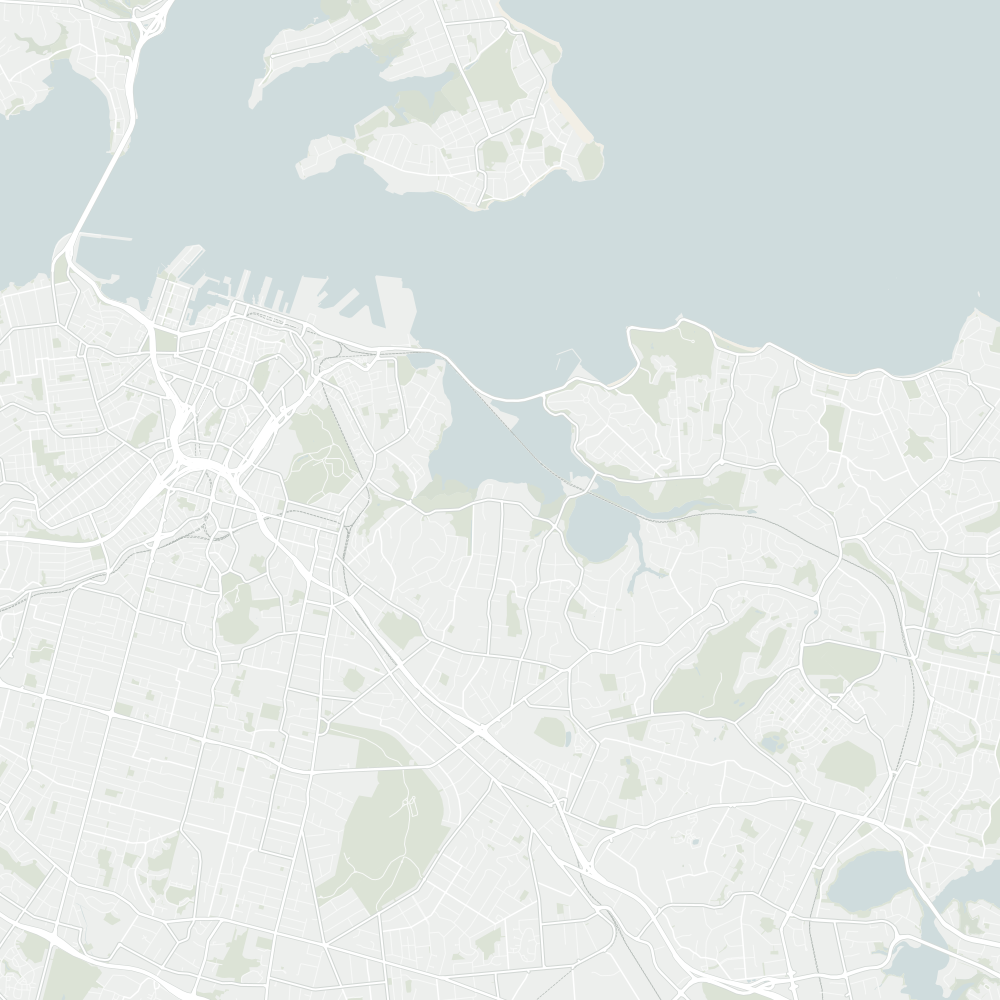
Remuera, on Hobson Bay.

Remuera takes its name from Remuwera, an old name for Ōhinerau / Mount Hobson, usually translated as the burnt hem of a skirt. Shore Road was once the shoreline of Hobson Bay, Te Waitaramoa.

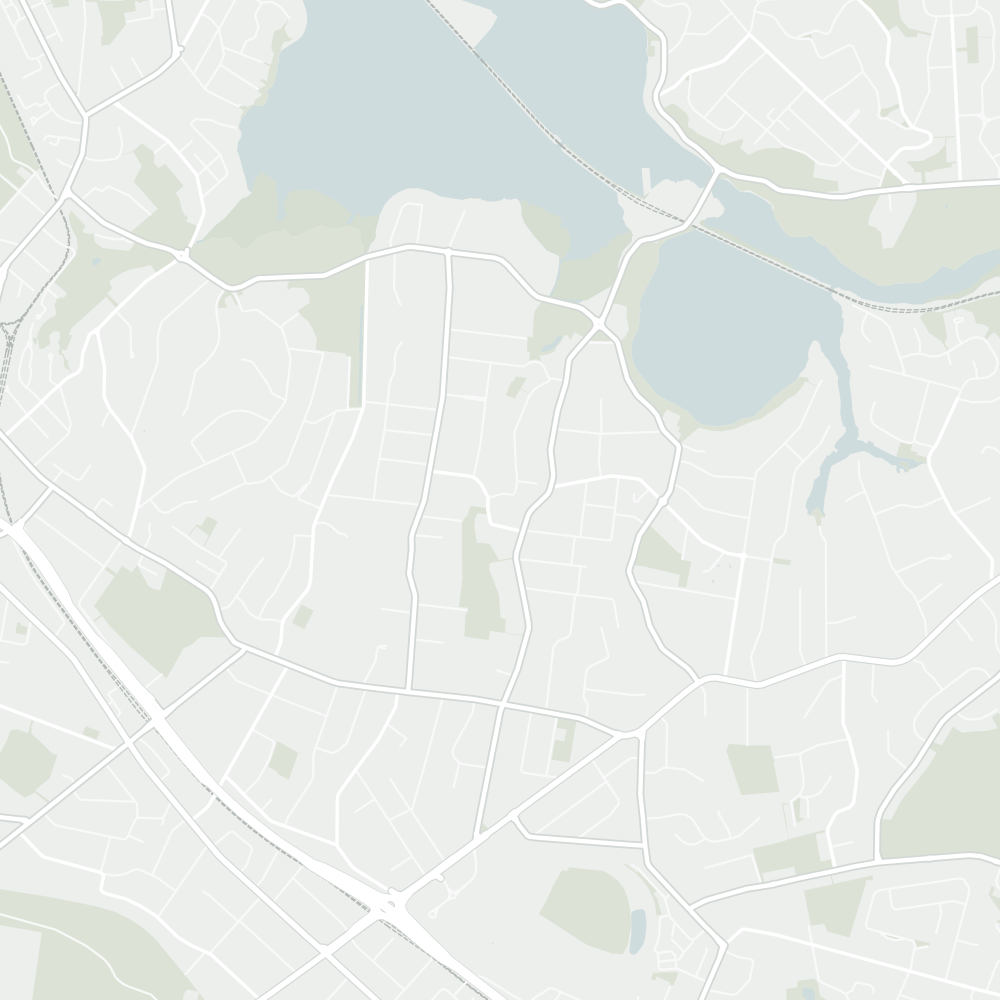
Saint Kentigern’s Shore Road campus is across the road, the Hobson Bay Walkway meets Shore Road about 60 metres from the lane, and Ōrākei Basin, Ōrākei Bay Village and the train are a short walk away.

Saint Kentigern Boys’ School
5 min walk
Victoria Avenue School
9 min walk
Ōrākei Station
13 min walk
Auckland city centre
9 min drive

The homeSchoolsPlaces nearby

Everyday

  • Auckland City HospitalThe nearest 24-hour emergency department, for adults and children9 min drive4.0 km

Parks and walks

Getting around

  • Upland Road bus stopOn Ōrākei Road: route 781 to Mission Bay one way, the Museum or Newmarket the other6 min walk0.4 km
  • Auckland city centreWaitematā Station, in Britomart9 min drive4.8 km
  • Auckland AirportInternational terminal24 min drive18.4 km

Walking and driving times are measured from where the lane meets Shore Road (add about a minute on foot for the lane), at an easy pace along footpaths and by road in light traffic, from OpenStreetMap routing. Map data © OpenStreetMap contributors.

Schools

The double Grammar zone.

The home is in zone for Victoria Avenue School, Remuera Intermediate, Auckland Grammar and Epsom Girls Grammar, and for Baradene College, which gives preference to Catholic families. Zones can change, so please confirm with each school.

  1. Years 1 to 6

    Victoria Avenue School

    State, co-educational primary · about 420 students

    Opened in 1952 with 168 pupils, and its published zone list includes Shore Road. Each year a group of senior students is trained in the Cool Schools peer mediation programme.

    9 min walk 0.7 km · 282 Victoria Avenue, Remuera

    School website for Victoria Avenue School (opens in a new tab)
  2. Years 7 and 8

    Remuera Intermediate

    State, co-educational intermediate · about 880 students

    Opened in 1954 with a roll of over 500. Each year 30 students are chosen for an exchange with its sister school, Befu Elementary School in Fukuoka, Japan.

    5 min drive 3.0 km · 55 Ascot Avenue, Remuera

    School website for Remuera Intermediate (opens in a new tab)
  3. Years 9 to 13

    Auckland Grammar School

    State boys’ secondary, day and boarding · about 2,760 students

    Founded in 1869, it moved to Mountain Road in 1916, and its Spanish Mission main block is a Category I historic place. Its zone and Epsom Girls Grammar’s together make up what is known as the double Grammar zone.

    8 min drive 4.0 km · Mountain Road, Epsom

    School website for Auckland Grammar School (opens in a new tab)
  4. Years 9 to 13

    Epsom Girls Grammar School

    State girls’ secondary, day and boarding · about 2,320 students

    Opened on 12 February 1917 with 174 students, and today one of the largest girls’ schools in New Zealand. Boarders live at Epsom House, on site.

    6 min drive 3.6 km · Silver Road, Epsom

    School website for Epsom Girls Grammar School (opens in a new tab)
  5. Years 7 to 13

    Baradene College

    State-integrated Catholic, girls · about 1,520 students

    Its enrolment scheme gives preference to families with a commitment to the Catholic Church; in-zone non-preference applicants are offered a place only if any remain, so being in zone is not a guarantee of a place. Founded by the Society of the Sacred Heart in 1909, it moved to Victoria Avenue in 1910.

    8 min walk 0.6 km · 237 Victoria Avenue, Remuera

    School website for Baradene College (opens in a new tab)

Also close by

  • Saint Kentigern Girls’ School

    Private girls’ school with a Christian special character, Years 0 to 8, on the Shore Road campus directly across the road, in a building opened in 2022. No enrolment zone.

  • Saint Kentigern Boys’ School5 min walk

    Private Presbyterian boys’ school, Years 1 to 8, on the same Shore Road campus, about 0.3 km on foot. No enrolment zone.

  • King’s School

    Private boys’ school with Anglican links, from its early learning centre to Year 8, at 258 Remuera Road, about 2.6 km by road. No enrolment zone.

  • Diocesan School for Girls

    Private Anglican girls’ school in Epsom, with boarding and an International Baccalaureate option, about 3.9 km by road. No enrolment zone.

  • St Cuthbert’s College

    Private Presbyterian girls’ school, Years 0 to 13, in Epsom, about 4.4 km by road. No enrolment zone.

  • St Peter’s College

    State-integrated Catholic boys’ school, Years 7 to 13, in Grafton, about 3.8 km by road. No enrolment zone in the Ministry of Education directory.

  • St Michael’s Catholic School

    State-integrated Catholic primary, Years 1 to 6, at 6 Beatrice Road, Remuera, about 3 km by road. No enrolment zone.

  • Ōrākei, Remuera and Meadowbank schools

    Their zones stop 210 to 310 m short of No. 147, so it is not in zone for them; nor for Selwyn College.

Zones checked against Ministry of Education enrolment zone data (16 September 2026) and each school’s published zone. Rolls are from the Ministry’s schools directory. Walk times are at an easy pace along footpaths from where the lane meets Shore Road.

Around you

Weekends, close by.

The waterfront, the museum and the villages around Remuera, all within about 11 minutes’ drive.

  1. Waterfront

    Tāmaki Drive and Mission Bay

    A flat coastal road of about 8 km with a dedicated cycle lane, leading to Mission Bay’s long golden beach, its fountain at Selwyn Reserve and the cafés of the promenade, all looking out to Rangitoto.

    8 min drive · 4.3 km

  2. History and views

    Takaparawhau / Bastion Point

    The hilltop Michael Joseph Savage Memorial Park overlooks the Waitematā Harbour. Takaparawhau, next to it, is a living symbol of the Māori land protests that culminated in 1978.

    8 min drive · 4.6 km

  3. Family day out

    SEA LIFE Kelly Tarlton’s Aquarium

    Opened in 1985 in disused storage tanks on Tāmaki Drive, with a 110-metre acrylic tunnel, sharks, stingrays and a colony of Antarctic penguins.

    6 min drive · 3.6 km

  4. Museum and park

    Auckland Museum and the Domain

    Tāmaki Paenga Hira / Auckland War Memorial Museum stands on the crater rim of Pukekawa / Auckland Domain, the city’s oldest park, which also holds the Domain Wintergardens.

    5 min drive · 2.7 km

  5. Village life

    Parnell

    Parnell Road’s restaurants and boutiques sit in largely intact Victorian commercial buildings, and the Parnell Rose Gardens are on nearby Gladstone Road.

    5 min drive · 3.0 km

  6. Beaches

    St Heliers and Kohimarama

    At the eastern end of Tāmaki Drive, past Kohimarama, St Heliers has a pōhutukawa-lined boardwalk, rock pools at low tide and a village of cafés along the waterfront.

    10 min drive · 5.8 km

Viewings

Come and see it.

Walk through at an open home, or arrange a private viewing at a time that suits you.

Set sale date

Offers close at 4pm, unless sold prior

At Bayleys Real Estate Remuera, 303 Remuera Road, Remuera.

Open homes

Private viewings

By appointment

Call or text Steve or Cristina to arrange a time that suits you.

Directions to 147 Shore Road (opens in a new tab)

Presented by

Steve Koerber and Cristina Casares.

Questions about the home, the set sale date or making an offer? Steve and Cristina will gladly show you through at a time that suits you.

Call Steve Text Steve